

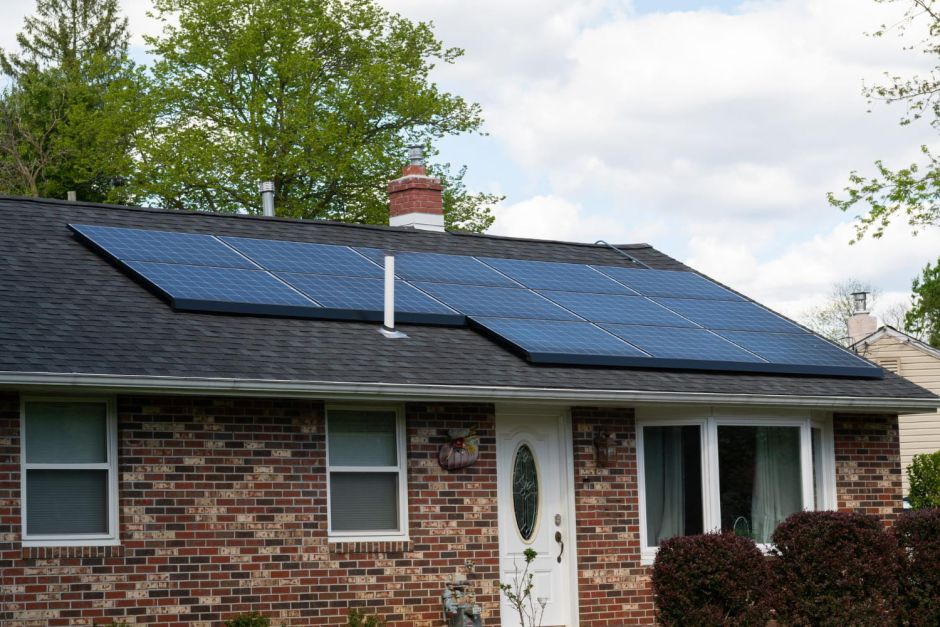
Solar panels are becoming increasingly common in the UK - according to the government, the UK completed 269,000 solar installations in 2025, a 37% increase on 2024.
Businesses install solar panels on commercial roofs just as often as homeowners fit them on residential properties, and many commercial buildings can support a rooftop system. But building construction, roof condition, load-bearing capacity, and existing rooftop equipment all influence whether structural calculations or remedial works are needed before installation can go ahead.
At Full View, our team regularly surveys commercial roofs ahead of solar installations, combining drone inspection with structural assessment to give building owners a clear picture before work begins.
In this guide, we will walk you through the key points of getting a solar panel system for your commercial building venue, including:
- The structural requirements for commercial solar panels
- What structural engineers assess
- When structural calculations are required
- What a solar roof structural survey involves
- How drone roof inspections support the planning process
Contents
- Why Structural Assessments Are Essential Before Installing Commercial Solar Panels
- How Drone Roof Surveys Support Commercial Solar Projects
- What Structural Requirements Must a Commercial Roof Meet?
- What Is a Solar Roof Structural Survey?
- When Are Structural Calculations Required for Solar Panel Installation?
- What Happens If a Commercial Roof Does Not Meet the Structural Requirements?
- Book a Solar Panel Roof Survey
Why Structural Assessments Are Essential Before Installing Commercial Solar Panels
Commercial projects require more extensive due diligence than most domestic installations. Several factors influence this: commercial venues are typically larger, which creates greater structural loading and requires a higher level of assessment before installation.
Businesses often carry out a structural assessment during the feasibility stage of a commercial solar project, and it is useful for multiple reasons. This is because it can check for multiple factors, including:
- Confirming the roof can safely support the system.
- Reducing the project risk.
- Identifying defects before installation.
- Minimising unexpected costs.
- Supporting accurate structural calculations.
- Providing confidence for building owners, installers, and structural engineers.
This is exactly where our commercial roof surveys come in. Full View's drone-led inspections give building owners and structural engineers the visual detail they need to make that early assessment, without scaffolding or work at height.
How Drone Roof Surveys Support Commercial Solar Projects
Drone roof inspections have become a valuable part of the pre-installation process for commercial solar projects, providing detailed roof information before structural calculations and installation planning begin.
Operational Benefits
A drone survey offers several advantages over a traditional, manual survey:
- Speed: A drone can inspect a large commercial roof far more quickly than a walked survey, a meaningful advantage given the scale of most commercial buildings.
- Less disruption: There is no need for extended access equipment or personnel working on the roof during the initial inspection, so day-to-day business operations continue as normal.
- No work at height: A detailed visual assessment can often be completed without anyone setting foot on the roof at all, removing unnecessary risk at this early stage.
Detailed, Reusable Imagery
Drone surveys capture high-resolution imagery that identifies visible defects such as corrosion, damaged membranes, deteriorated fixings, and ponding. This imagery also forms a clear record of the roof's condition at a fixed point in time, useful for comparison as the project progresses or for future maintenance planning. It gives structural engineers and solar designers a far more accurate picture of the roof than a written description alone could provide.
Working Alongside a Structural Survey
A drone survey complements a structural assessment rather than replacing it. Drone imagery identifies visible conditions and defects, but confirming load-bearing capacity and producing structural calculations still requires a qualified structural engineer working from that information.
Used together, the two approaches give a complete and efficient picture of a roof's suitability, often gathered within a single site visit. This is exactly how Full View combines drone inspection and structural survey services for commercial solar clients, and it is a process we have covered in more detail in our article 'Is My Roof Suitable For Solar Panels?'
What Structural Requirements Must a Commercial Roof Meet?
Structural requirements go far beyond simply supporting the weight of solar panels. They include multiple factors, and a structural engineer considers how the additional load will interact with the existing building over many years, while remaining compliant with building regulations.
Load-Bearing Capacity
It is not sufficient for a roof to support only the weight of a solar panel. It must also support an accompanying mounting system, maintenance access for workers, and the impact of any environmental loads, such as wind and snow.
Roof Construction
The construction method of a commercial roof has a direct impact on solar panel installation design, since it determines how loads reach the structure and which mounting systems can be used safely.
| Roof Type | Mounting Approach | Key Consideration |
|---|---|---|
| Steel portal frame | Racking fixed via purlins and cladding rails | Purlin spacing and cladding rail capacity determine which racking system and panel layout can be used |
| Flat roof | Ballasted or penetrative mounting | Ballasted systems avoid drilling but add weight; penetrative systems reduce weight but introduce waterproofing risk at each fixing point |
| Pitched roof with timber structure | Fixings into rafters and trusses | Rafters and trusses must be inspected for decay; decayed timber cannot safely take standard fixings |
| Standing seam metal roof | Non-penetrative clamps | Clamps grip the seam without drilling, preserving roof integrity and the manufacturer's warranty |
| Composite roof (liner trays) | Fixings verified against deck profile | Reduces need for secondary steelwork, but fixings must be checked against the specific deck's published load data |
| Concrete roof | Fixings located using original drawings | Strong inherent capacity, though older concrete may need material testing to rule out deterioration |
Roof Condition
Before installation begins, a survey must assess the roof's existing condition. Even a structurally sound roof can be unsuitable if it's already deteriorating.
Surveyors check for ageing coverings, corrosion, water ingress, structural movement, previous repairs, damaged membranes, and worn fixings. Any of these can compromise the roof's ability to carry the extra load, or shorten its lifespan well below that of the solar system.
Fix defects first
Repairing defects before installation is far more practical than fixing them afterwards. Panels installed over an existing problem don't solve it; they let it develop unseen underneath.
A small patch of corrosion or a worn membrane can worsen for years without surfacing. Once it does, installers usually need to remove the panels before repairs can start, adding scaffolding costs, extended downtime, and potential warranty issues.
Addressing defects during the initial survey avoids this. It keeps the project to a single access mobilisation and protects both the roof and the solar investment long-term.
Existing Rooftop Equipment
Commercial roofs rarely serve a single purpose. Many already carry HVAC units, plant equipment, roof lights, walkways, access systems, and service penetrations for pipework, cabling, or ventilation. Each of these shapes how a solar installation is designed.
Layout and access
Existing equipment shapes panel layout first. Arrays need planning around obstructions rather than simply covering the available roof area. Plant equipment and roof lights can cast shade across nearby panels, reducing their output if the layout doesn't account for it. Walkways and access routes must also stay clear, both for existing equipment and for anyone servicing the solar array in future.
Structural and penetration planning
Structural planning has to account for this equipment too. A roof's remaining load capacity is shared between everything it already supports and anything proposed in addition, so an accurate assessment must factor in existing plant alongside the new solar system, not treat the roof as an empty surface.
Service penetrations need equal care. New penetrations sited close to existing ones can weaken the structure or its waterproofing if not properly assessed and detailed.
Not Sure If Your Roof Is Ready for Solar?
Full View’s drone-led solar panel surveys combine detailed imagery with structural insight, so you know exactly where you stand before committing to a solar project.
What Is a Solar Roof Structural Survey?
A structural roof survey provides the information needed to assess whether a commercial roof is suitable for solar panels.
A solar roof structural survey is needed to understand both the condition of a roof and any factors that could affect the structural calculation for solar panel installation. The information helps structural engineers and solar designers understand the make-up and condition of a roof, helping to support any project planning.
What could be covered in a survey:
- Roof coverings: The outermost layer of a roof.
- Structural framing: The structural framework that supports a roof to distribute its weight and ensure stability.
- Roof decks: The foundations of a roof that are attached to a building’s framework.
- Corrosion: The process where materials, notably metals, gradually wear away or deteriorate as a result of chemical reactions within an environment.
- Water Ingress: The process of unwanted water entering a building from the outside, through structural issues such as cracks.
- Roof penetrations: Any holes drilled into a roof’s outer surface.
- Drainage: The process of excess water or waste being removed from a roof.
- Existing rooftop equipment: Any additional equipment on a roof that serves a purpose.
- Access arrangements: Any systems or equipment in place to allow people to get onto and move around a roof.
- Previous alterations: Any changes made to a roof since the building’s original construction.
Full View's solar panel survey service covers exactly this ground, using drone imagery to build up the detailed picture a structural engineer needs.
When Are Structural Calculations Required for Solar Panel Installation?
Structural calculations for solar panel installation are often required on a commercial project to verify that a building will safely support a proposed installation. A calculation is particularly likely for roofs in certain circumstances, including large rooftop arrays, older buildings, unusual structures, any buildings with existing structural concerns, a roof with additional plant equipment, and projects that require building control approval (a process that ensures works comply with any building regulations).
A structural calculation is a process that determines what load a roof can support. It assesses certain factors, including load distribution, structural capacity, and wind loading. Such a calculation is usually prepared by structural engineers with information gathered in a roof survey.
What Happens If a Commercial Roof Does Not Meet the Structural Requirements?
If a solar structural analysis determines a roof is unsuitable for solar panel installation, this does not mean it is impossible. This often means it is not possible in its current condition, but would be possible if some additional work is carried out.
As part of a structural calculation, an engineer can make recommendations to enable solar panels to be installed. Addressing any issues early helps to protect the building and the performance of the solar panel system.
Some potential recommendations are:
- Roof repairs
- Structural strengthening
- Reinforcement of supporting members
- Replacement of deteriorated roof elements
- Redesigning the solar layout
- Reducing system size
- Completing remedial works before installation
Book a Solar Panel Roof Survey
Before installing solar panels on a commercial roof, it is essential to confirm the roof can safely support the load and that access and construction are safe.
At Full View, we combine drone inspections with structural roof surveys to give you a complete, cost-effective picture of your roof's suitability, so your solar installation performs well for years to come.
-
Do all commercial buildings require a structural assessment before installing solar panels?
Yes. UK Building Regulations require any building modification, including solar PV mounting, to demonstrate structural adequacy. An assessment confirms the roof can safely carry the added weight of panels, mounting systems, and wind loads. This matters most for older buildings, flat roofs, and portal frame structures, where original design loads are often unclear.
-
What is a solar roof structural survey?
A solar roof structural survey is an assessment by a qualified structural engineer confirming a building can safely support the weight and wind loads of a proposed solar array. It covers the roof's construction type, condition, and load-bearing capacity, alongside calculations for dead loads, wind uplift, and snow.
-
Can drone roof surveys be used for commercial solar projects?
Yes. Drone roof surveys are increasingly used alongside structural assessments for commercial solar projects. They capture detailed photogrammetric data of the roof surface, identifying defects such as corrosion or membrane damage, without the cost and access requirements of a full physical survey. Drone surveys work particularly well for large industrial roofs and portfolio-scale assessments.
-
What structural issues can affect a commercial solar installation?
Common structural issues include inadequate purlin spacing on steel portal frames, timber decay on pitched roofs, and insufficient load capacity on ageing flat roofs. Corrosion, weakened connections, and unclear original design loads on older buildings can also affect suitability. Identifying these issues early allows any necessary reinforcement to be planned before installation begins.
-
How can a roof survey support a commercial solar project?
A roof survey supports a commercial solar project by confirming the roof's condition, structural capacity, and suitability for the proposed mounting system before work begins. It identifies defects or access issues early, reducing the risk of costly delays. The report also gives building control, lenders, and insurers confidence that installation can proceed safely.
-
How early should a roof survey be carried out before a commercial solar installation?
Carry out a roof survey as early as possible, ideally during initial feasibility planning, well before finalising any installation contract. Early surveys allow time to address structural issues and coordinate roofing and solar contractors, avoiding delays once installation is scheduled. For multi-site projects, early desktop assessments help prioritise which sites need a full survey.
-
Do residential properties also need a structural survey for solar panels?
Yes, though requirements are usually less involved than for commercial buildings. Most MCS-certified installers carry out a structural check as standard, particularly for older homes or flat roofs. UK roofs are generally designed to hold far more than a typical domestic solar system, which adds around 20kg per square metre.


